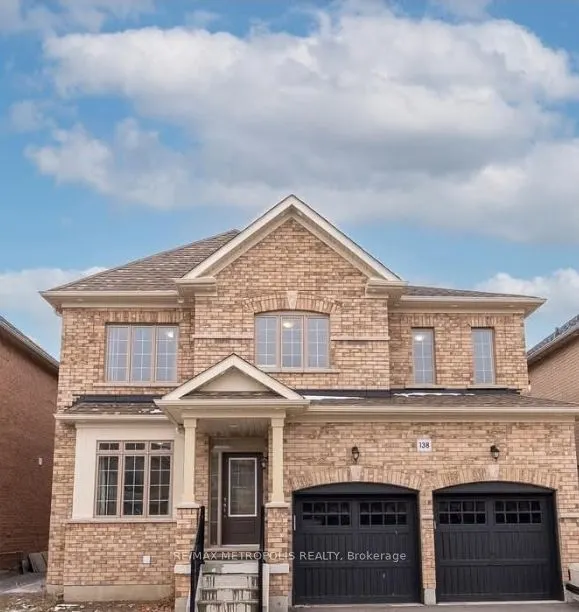
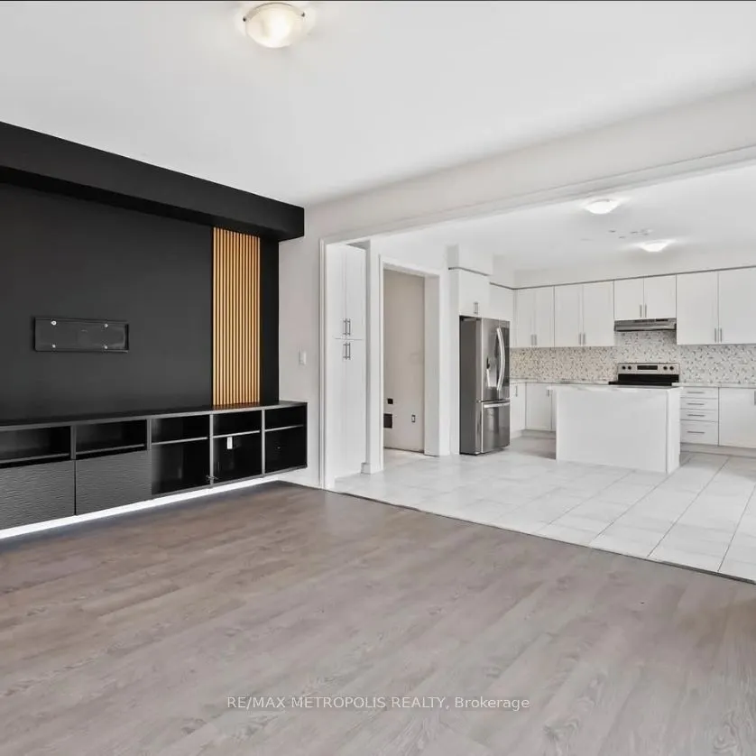
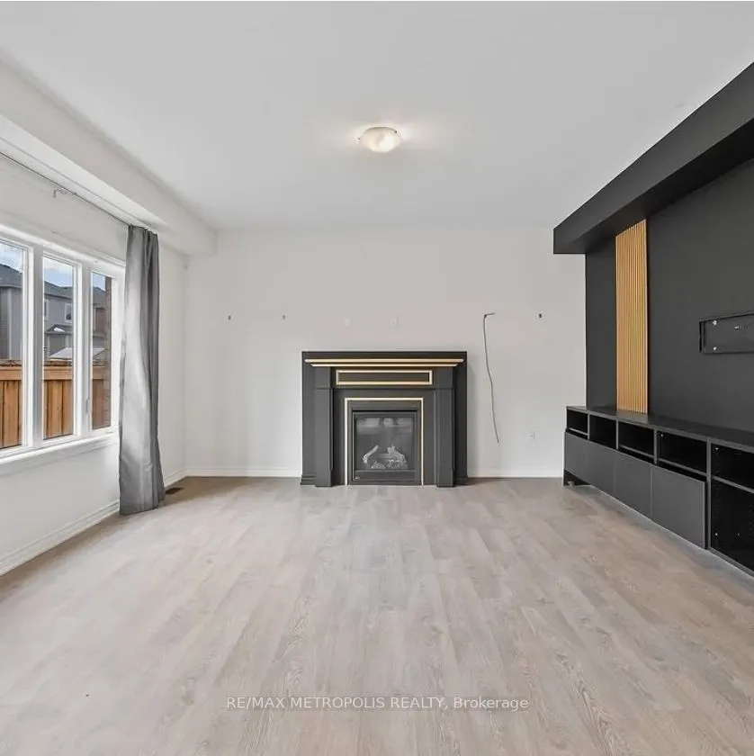
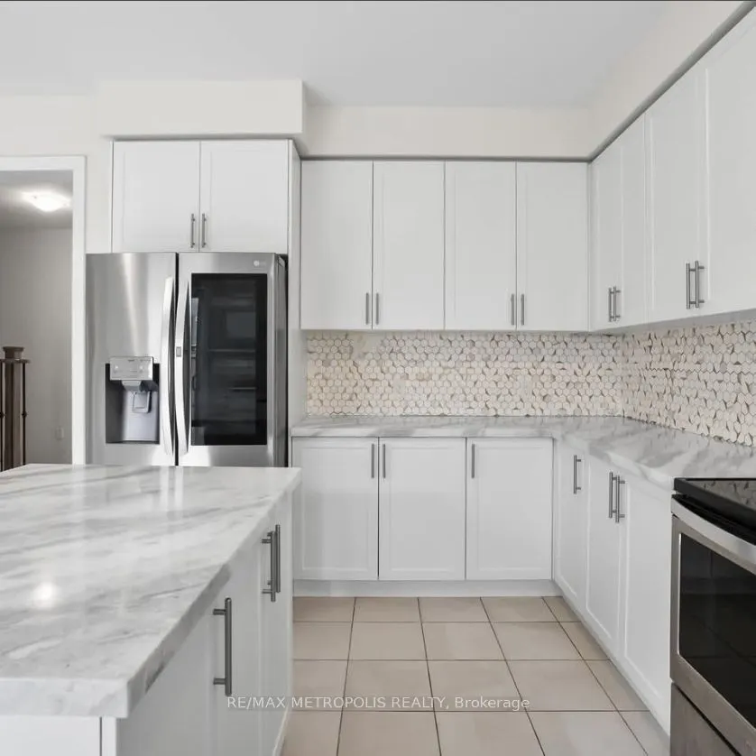
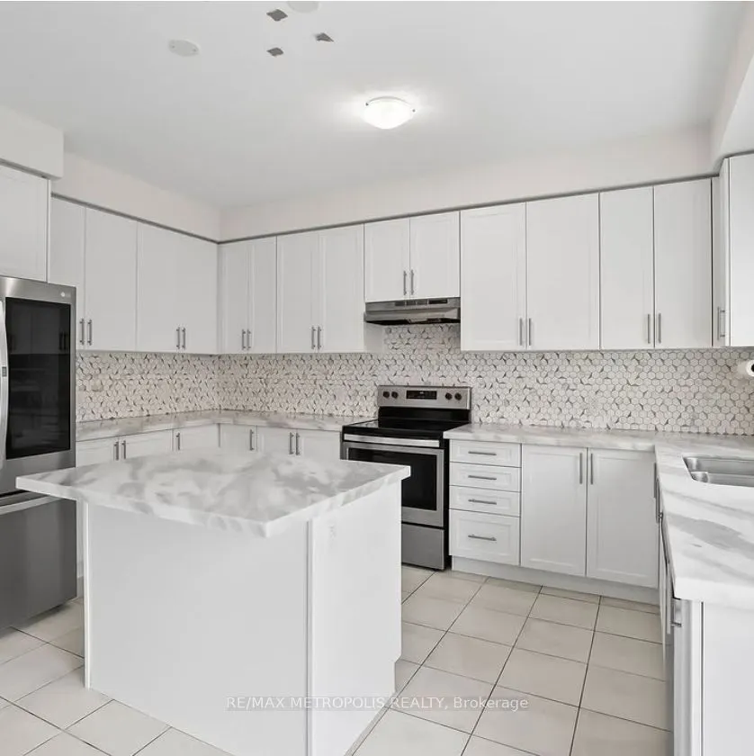
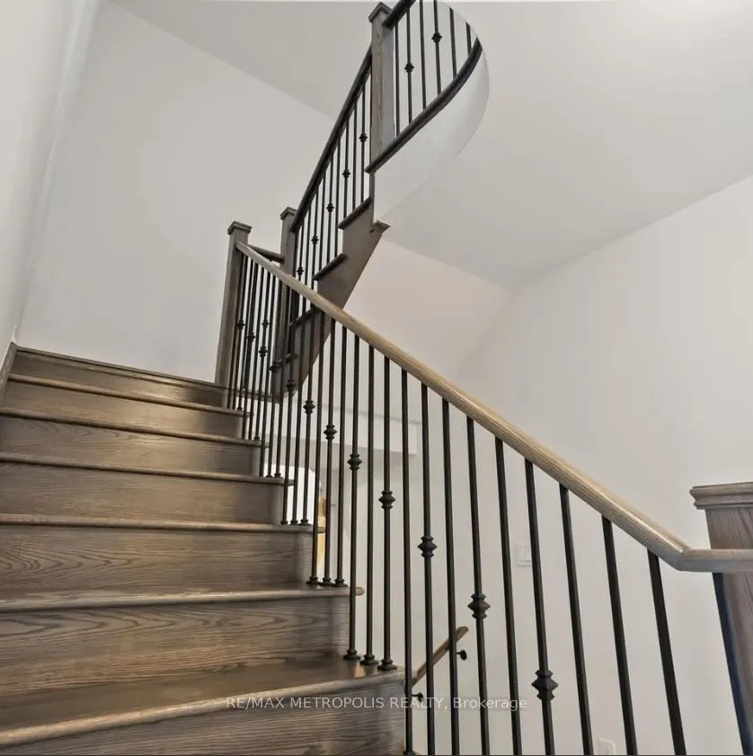
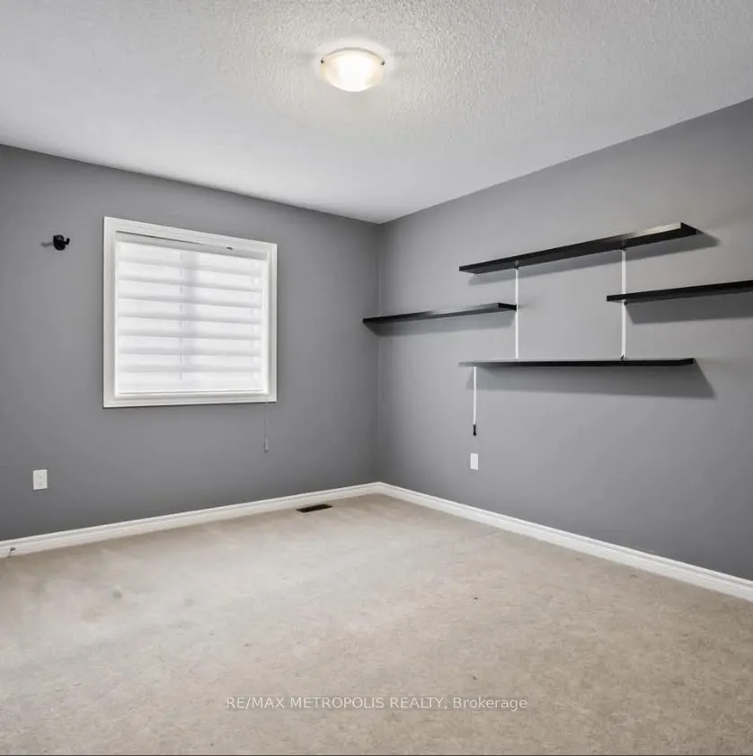
Situated in Bowmanville's desirable Northglen neighborhood, this all-brick 2-storey home features 4 + 2 bedrooms, 3.5 bathrooms, Finished separate entrance basement with kitchen, and approximately 2,600 sq. ft. of living space on the basement, main and second floors. The main level showcases 9-foot... ceilings, a cozy gas fireplace, and an inviting kitchen with stainless steel appliances, quartz surfaces, a central island, breakfast bar, pantry, and generous dining space with backyard access. Large bedrooms upstairs with bright laundry room, and a spacious primary retreat featuring dual walk-in closets and a 5-piece ensuite with a soaker tub, and separate shower. A private side entrance provides access to a basement with framing in place for two bedrooms, a lounge area, bathroom, laundry, and future kitchen, creating exciting possibilities for additional living space.
Full Property Details
Interior
Bedrooms
4
Bedrooms Plus
2
Total Bedrooms
6
Washrooms
4
Square Footage
2500-3000 sqft
Basement
Finished with Walk-Out
Heating Source
Gas
Heating Fuel
Forced Air
Air Conditioning
Central Air
Family Room
Yes
Kitchens
1
Kitchens Plus
1
Total Kitchens
2
Fireplace Features
Yes
Bedrooms
4
Bedrooms Plus
2
Total Bedrooms
6
Washrooms
4
Square Footage
2500-3000 sqft
Basement
Finished with Walk-Out
Heating Source
Gas
Heating Fuel
Forced Air
Air Conditioning
Central Air
Family Room
Yes
Kitchens
1
Kitchens Plus
1
Total Kitchens
2
Fireplace Features
Yes
Exterior
Depth
102.95
Front
44.29
Lot Size
44 x 102.95 ft
Pool
None
Parking Spaces
4
Total Parking Spaces
6.00
Parking Description
Attached
Garage Spaces
2
Depth
102.95
Front
44.29
Lot Size
44 x 102.95 ft
Pool
None
Parking Spaces
4
Total Parking Spaces
6.00
Parking Description
Attached
Garage Spaces
2
Building Description
Style
2-Storey
Home Type
House
Subtype
Detached
Property Orientation
West
Exterior Finish
Brick
Sewers
Sewers
Water Supply
Municipal
Possession Date
No Data
Style
2-Storey
Home Type
House
Subtype
Detached
Property Orientation
West
Exterior Finish
Brick
Sewers
Sewers
Water Supply
Municipal
Possession Date
No Data
Community
Community
Bowmanville
Community
Bowmanville
Taxes & Fees
Taxes
$7,357.45 /yr
Tax Year
2025
Occupancy
Owner
Taxes
$7,357.45 /yr
Tax Year
2025
Occupancy
Owner
Room Types
Bathroom
Separate Shower, Soaking Tub, Window
Dimensions 14.73 x 9.94 feet
146.42 sqft
Bathroom
4 Pc Bath, Ceramic Floor, Window
Dimensions 8.56 x 6.63 feet
56.75 sqft
Bedroom 2
Large Closet, South View, Window
Dimensions 10.96 x 12.47 feet
136.67 sqft
Bedroom 3
Closet, Overlooks Frontyard, Window
Dimensions 10.96 x 12.47 feet
136.67 sqft
Bedroom 4
Overlooks Frontyard, Closet, Window
Dimensions 10.76 x 11.98 feet
128.9 sqft
Breakfast
W/O To Yard, Eat-in Kitchen, Marble Floor
Dimensions 13.12 x 8.73 feet
114.54 sqft
Family Room
Overlooks Backyard, Large Window, Gas Fireplace
Dimensions 14.67 x 15.45 feet
226.65 sqft
Kitchen
Pantry, Quartz Counter, Centre Island
Dimensions 9.71 x 14.6 feet
141.77 sqft
Laundry
Laundry Sink, East View, Linen Closet
Dimensions 9.81 x 7.09 feet
69.55 sqft
Living Room
Large Window, East View, South View
Dimensions 17.55 x 10.01 feet
175.68 sqft
Primary Bedroom
Large Window, Walk-In Closet(s), 5 Pc Ensuite
Dimensions 12.99 x 26.84 feet
348.65 sqft
Similar Properties(No results)
Mortgage Calculator
Calculate your estimated monthly mortgage payment
Price
$1,250,000
$
%
%
Total cost of mortgage
$0
Monthly payment
By clicking Save, we will calculate your estimated mortgage for all properties using the saved values (down payment percentage, interest rate, and amortization).
The accuracy and applicability of this calculator are not guaranteed.