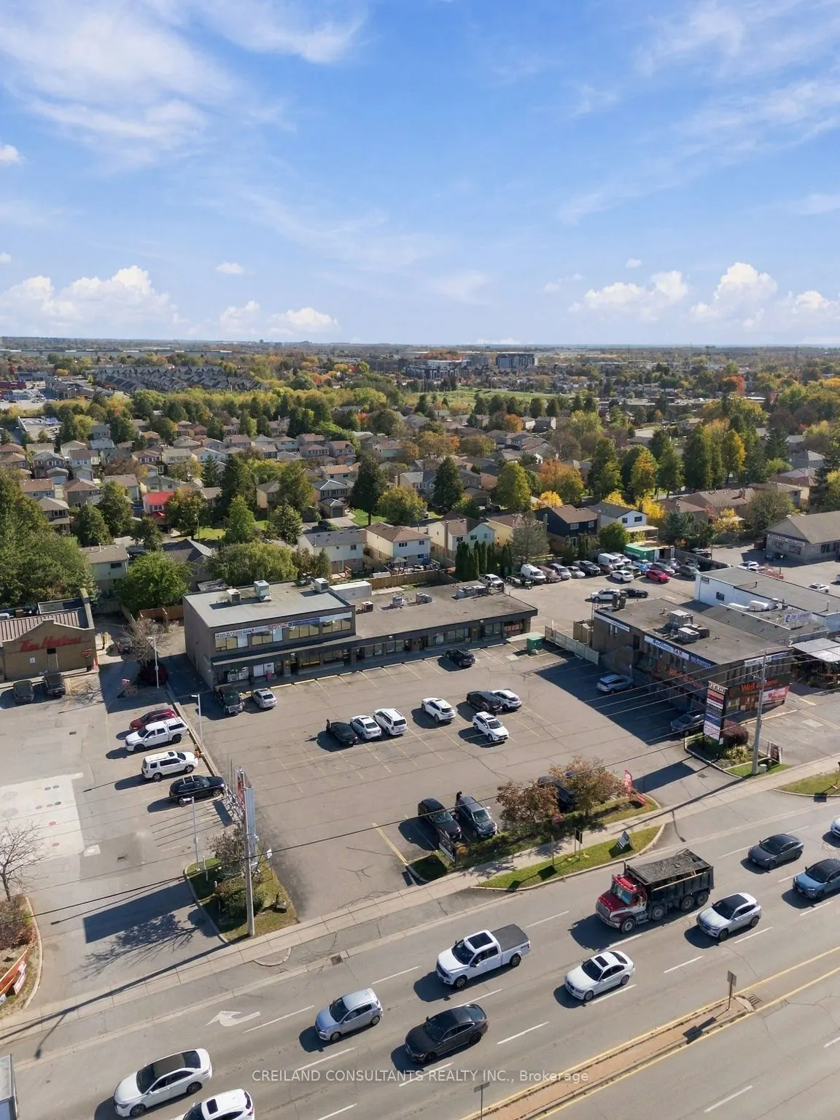
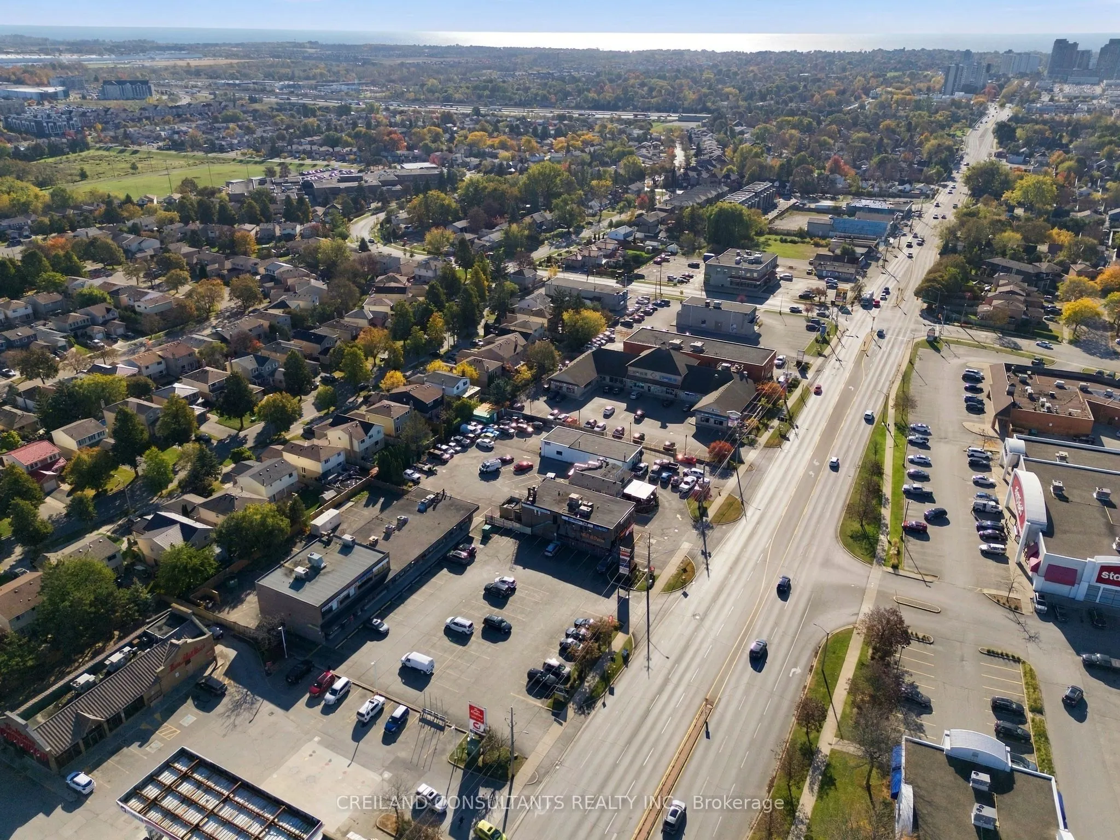
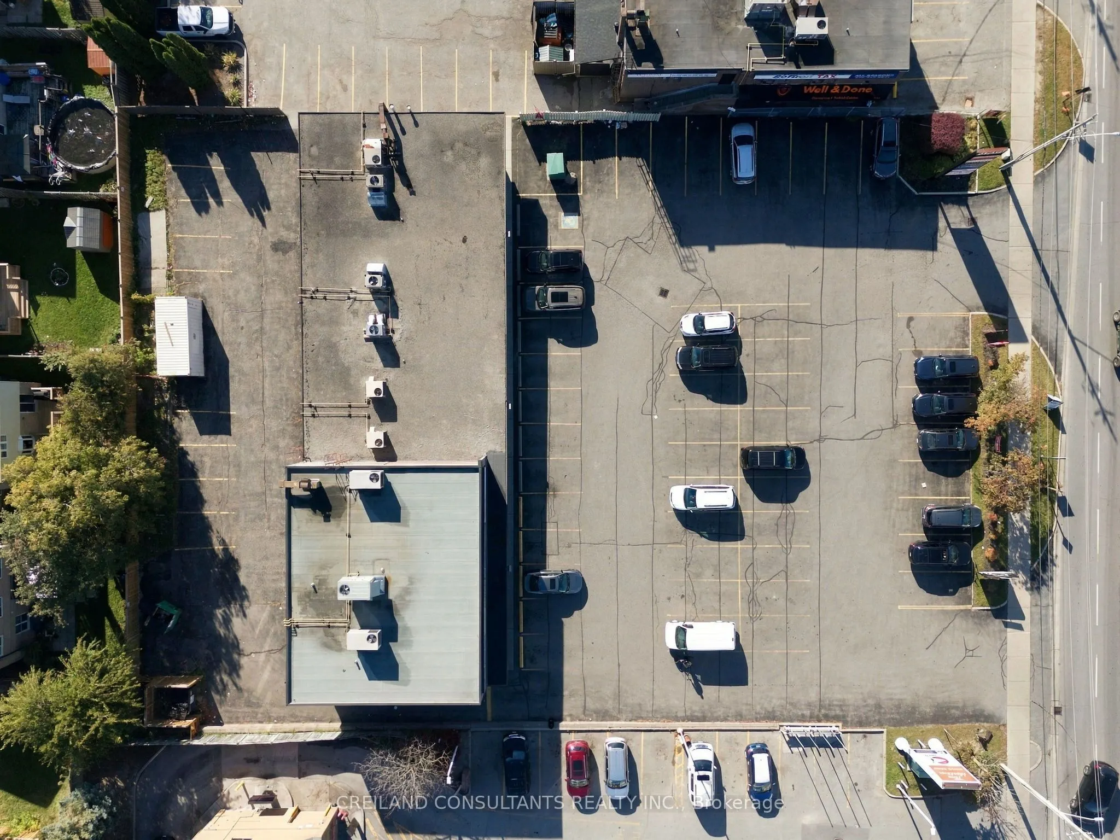
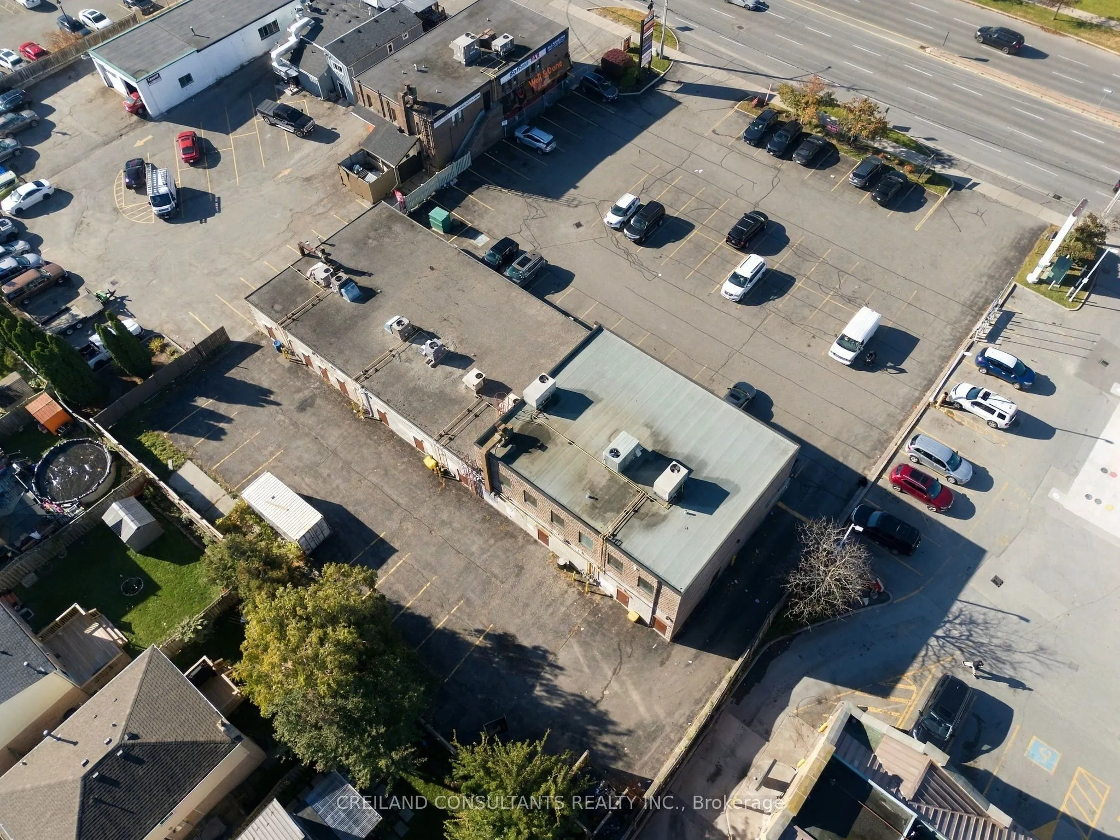
Sign In or Create a Free Account to see full details of this property
Key Facts
Key facts for 3 Harwood Avenue S
Property Type
Commercial
Parking
Outside/Surface
MLS #
E14099950
Size
-
Basement
-
Listed on
2026-10-19
Lot size
157 x 218.0
Tax
$48,357.80 /yr
Days on Market
2
Approximate Age
-
Maintenance Fee
-
Description
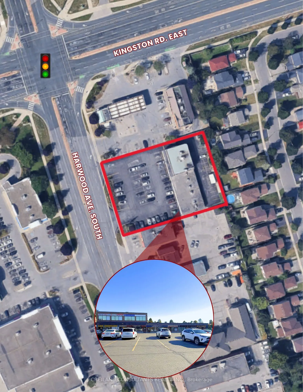
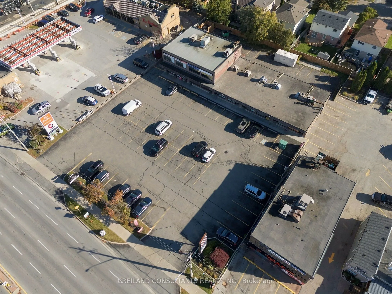
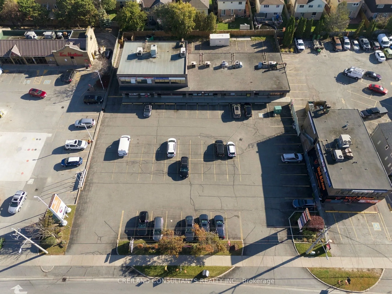
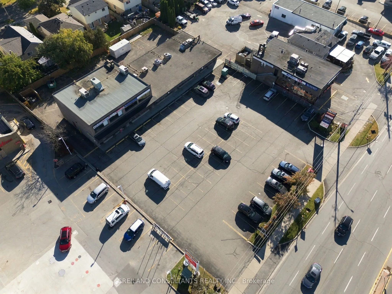
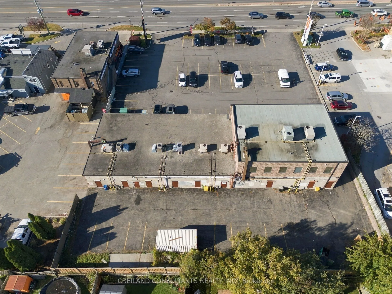
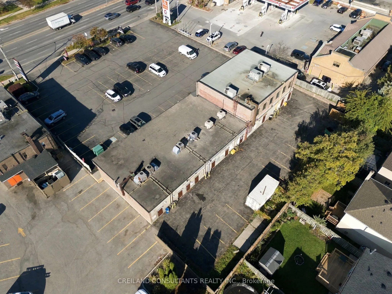
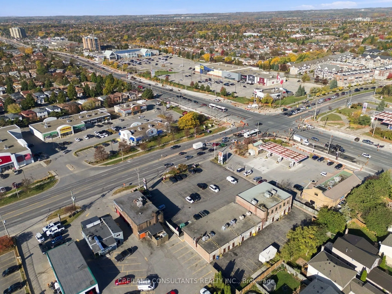
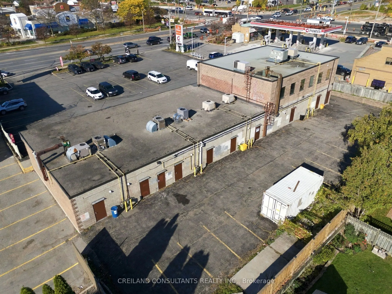
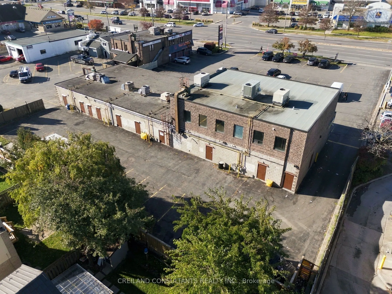
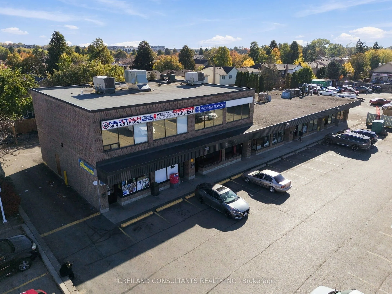
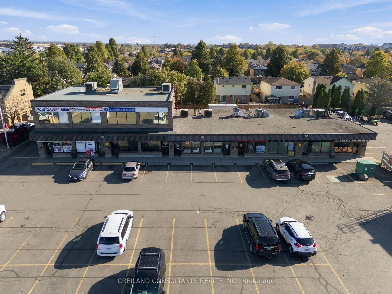
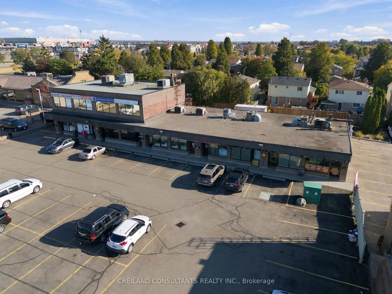
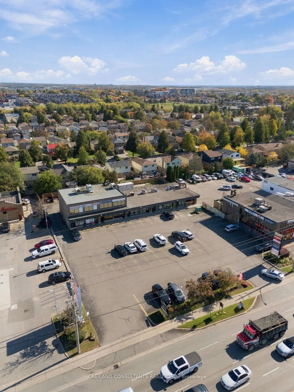
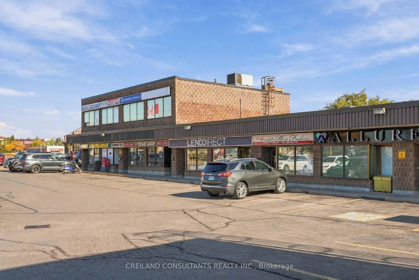
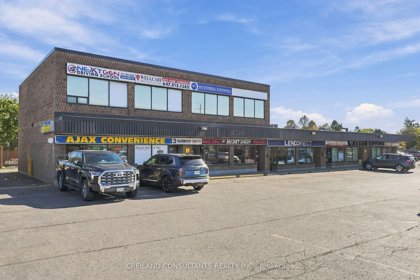
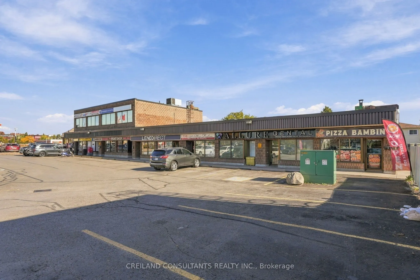
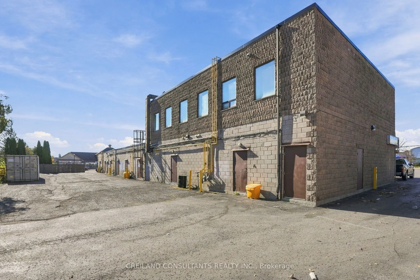
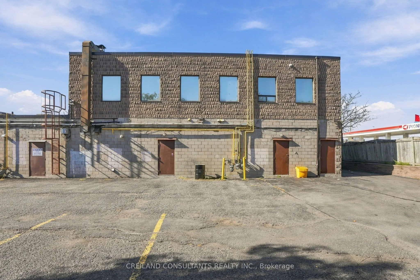
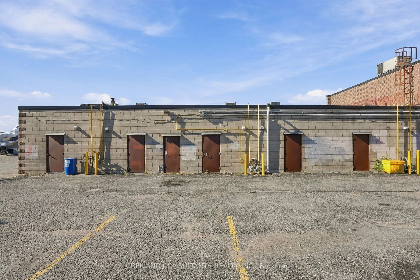
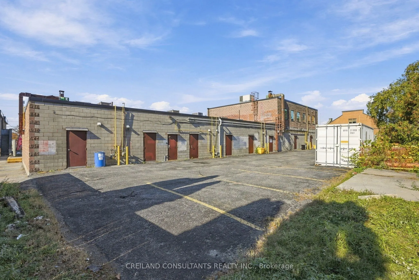
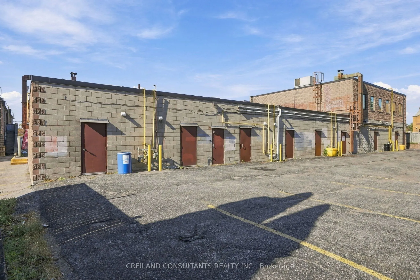
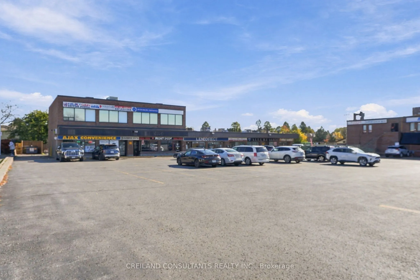
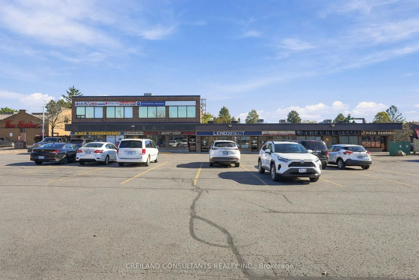
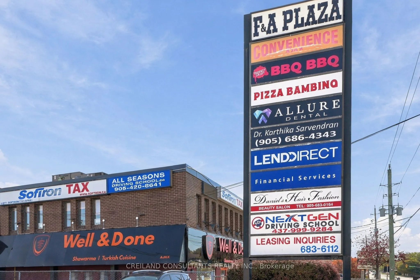
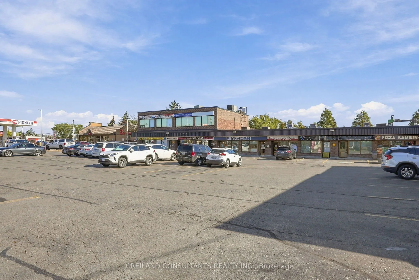
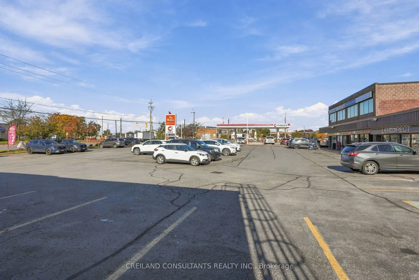
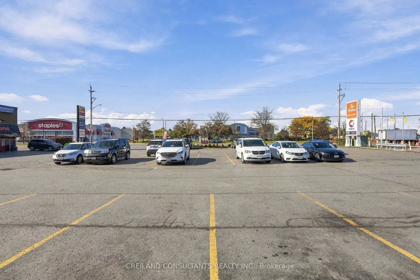
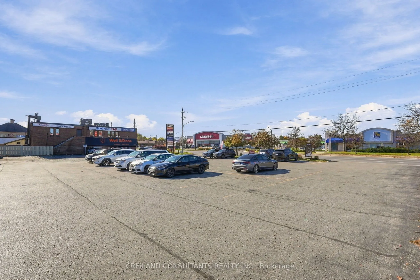
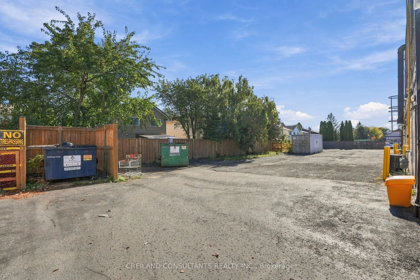
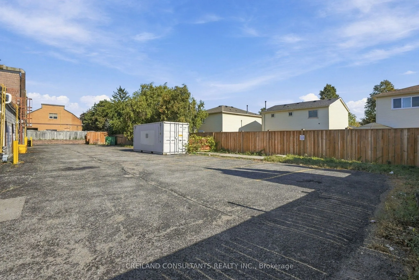
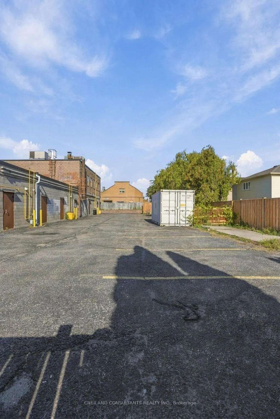
Excellent investment opportunity to acquire a 100% leased, 10-unit commercial plaza at 3 Harwood Avenue South in Ajax, strategically located near Kingston Road. The property benefits from a strong occupancy history, stable rental income, and a diverse tenant mix including a dental clinic, profession...al services, convenience store, and quick-service restaurants serving the surrounding residential community. The property offers abundant on-site parking and full ingress and egress for both northbound and southbound traffic on Harwood Avenue, with no centre median restricting access. Zoned UC - Urban Commercial and designated Mixed Commercial Corridor under the Official Plan. The property provides existing income with potential for future rental growth and longer-term mixed-use, mid to high-rise development potential, subject to required municipal and other approvals. All measurements and square footages are approximate and shall be independently verified by the Purchaser. Property is generating an annual gross operating income of approx. $351,000.
Full Property Details
General
Business Type
-
Retail Area
6000.00 Sq Ft
Office Area
2400.00 Sq Ft
Total Area
8400.00 Square Feet
Sprinklers
No
Drive-In Level Shipping Doors
-
Double Man Shipping Doors
-
Grade Level Shipping Doors
-
Truck Level Shipping Doors
-
Business Type
-
Retail Area
6000.00 Sq Ft
Office Area
2400.00 Sq Ft
Total Area
8400.00 Square Feet
Sprinklers
No
Drive-In Level Shipping Doors
-
Double Man Shipping Doors
-
Grade Level Shipping Doors
-
Truck Level Shipping Doors
-
Interior
Washrooms
0
Heating Fuel
Gas Forced Air Closd
Air Conditioning
Yes
Washrooms
0
Heating Fuel
Gas Forced Air Closd
Air Conditioning
Yes
Exterior
Depth
218.0
Front
157.33
Lot Size
157 x 218.0 ft
Parking Spaces
-
Total Parking Spaces
-
Parking Description
Outside/Surface
Garage Spaces
-
Zoning
Urban Commercial (UC)
Depth
218.0
Front
157.33
Lot Size
157 x 218.0 ft
Parking Spaces
-
Total Parking Spaces
-
Parking Description
Outside/Surface
Garage Spaces
-
Zoning
Urban Commercial (UC)
Building Description
Home Type
Commercial
Subtype
Commercial/Retail
Water Supply
Municipal
Possession Date
No Data
Home Type
Commercial
Subtype
Commercial/Retail
Water Supply
Municipal
Possession Date
No Data
Community
Community
Central
Community
Central
Taxes & Fees
Taxes
$48,357.80 /yr
Tax Year
2026
Occupancy
Tenant
Taxes
$48,357.80 /yr
Tax Year
2026
Occupancy
Tenant
Similar Properties(No results)
Mortgage Calculator
Calculate your estimated monthly mortgage payment
Price
$1
$
%
%
Total cost of mortgage
$0
Monthly payment
By clicking Save, we will calculate your estimated mortgage for all properties using the saved values (down payment percentage, interest rate, and amortization).
The accuracy and applicability of this calculator are not guaranteed.