Sign In or Create a Free Account to see full details of this property
Key Facts
Key facts for 60 Hawksbury Drive
Property Type
House, 2-Storey
Parking
Built-In 2 garage, 4 parking
MLS #
C14099832
Size
3500-5000 sqft
Basement
Finished with Walk-Out
Listed on
2026-10-20
Lot size
60 x 184.0
Tax
$20,979 /yr
Days on Market
1
Approximate Age
-
Maintenance Fee
-
Description
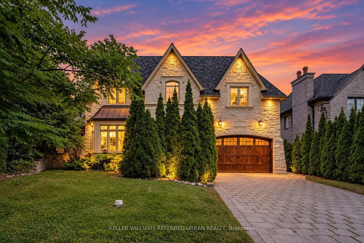
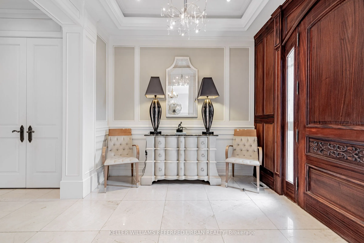
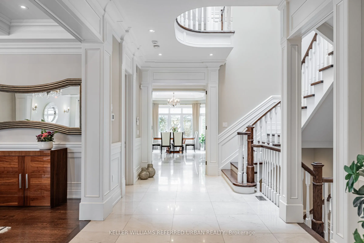
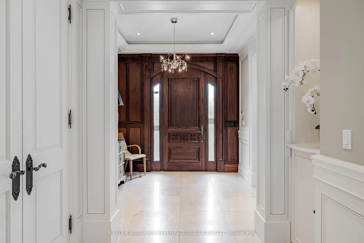
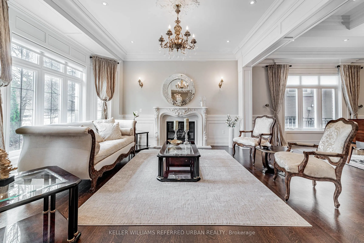
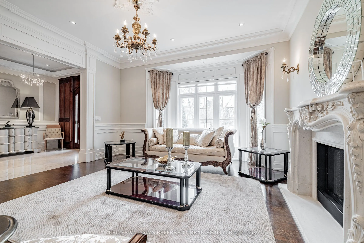
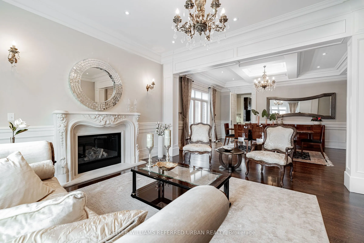
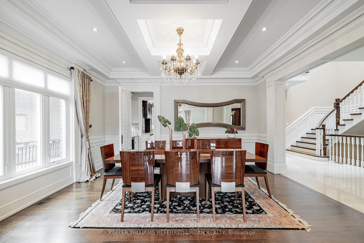
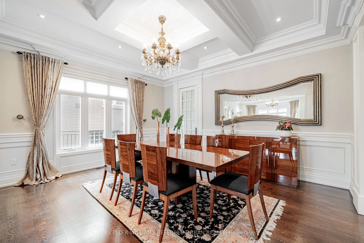
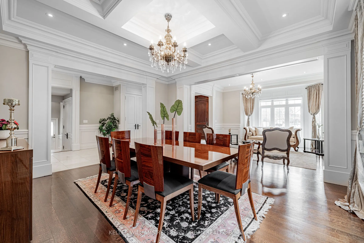
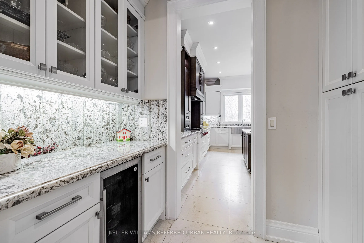
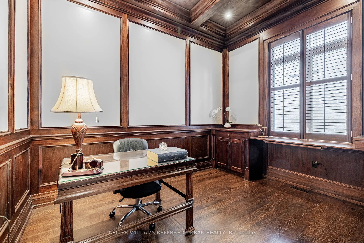
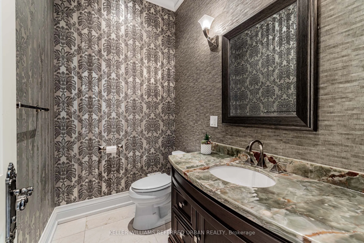
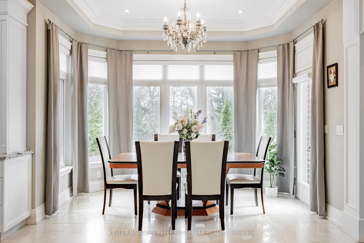
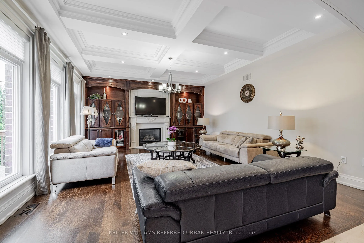
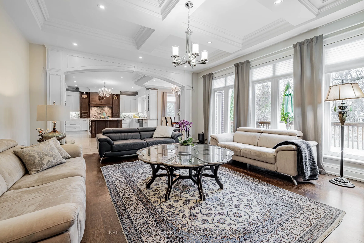
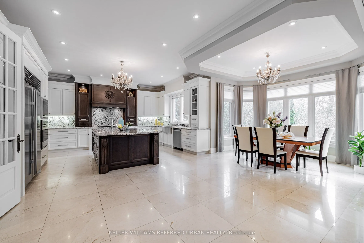
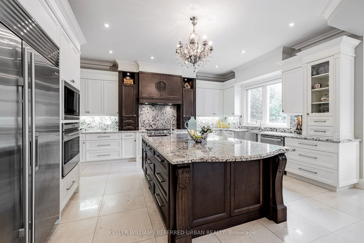
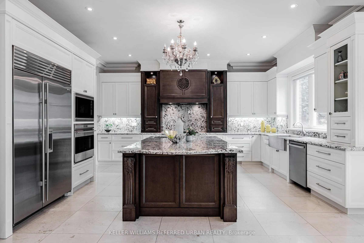
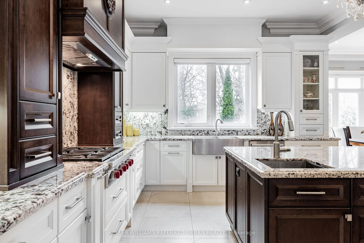
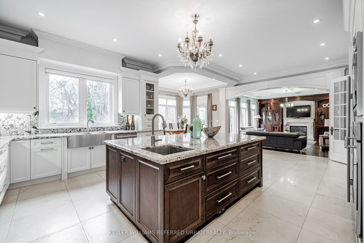
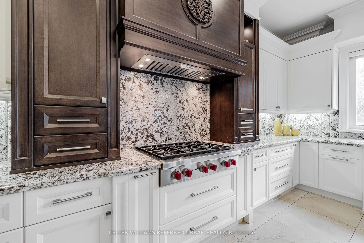
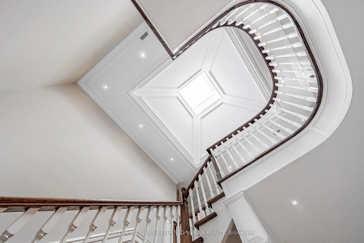
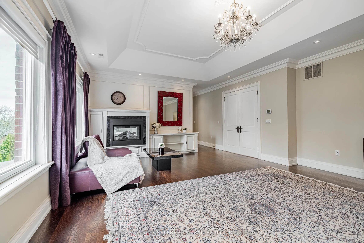
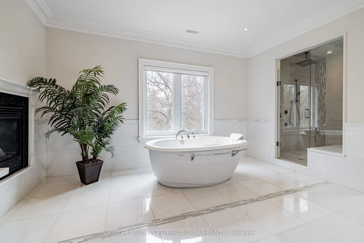
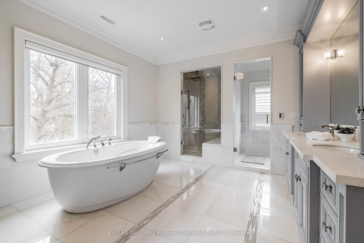
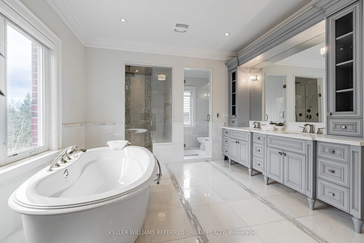
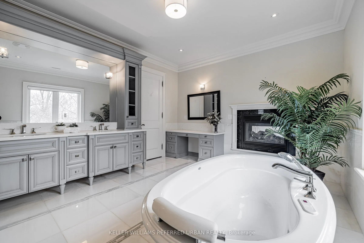
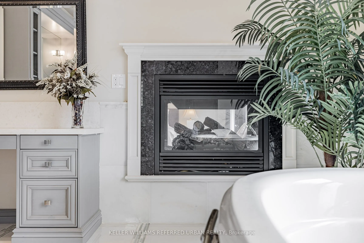
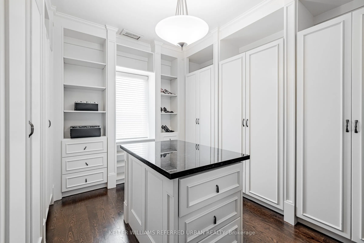
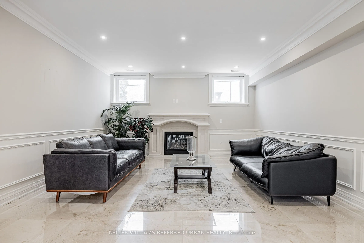
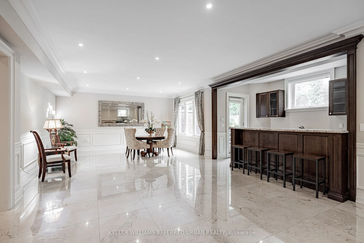
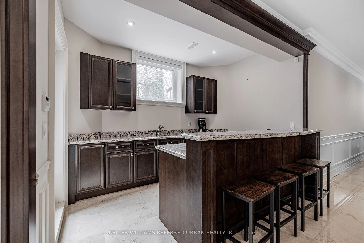
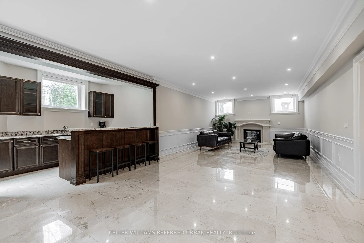
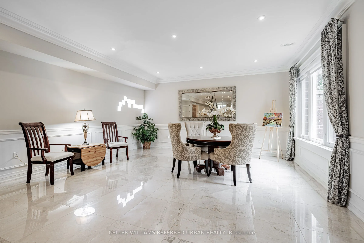
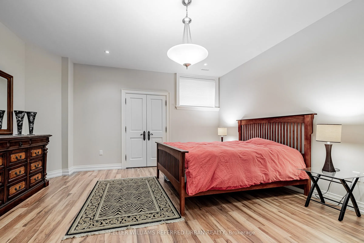
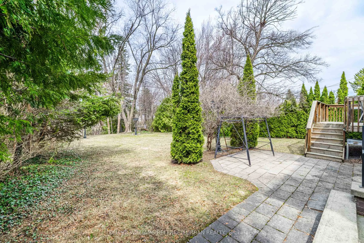
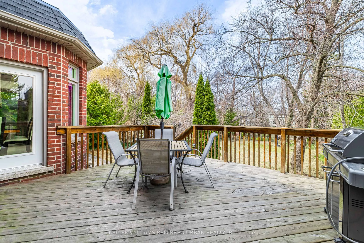
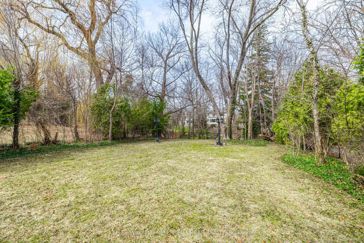
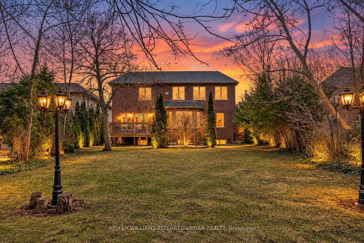
**Exceptional 60X185Ft***RAVINE-LIKE SETTING(FEELS LIKE A COTTAGE)---STUNNING***TABLE---DEEP LAND***On Prime Street and Location***Gorgeous "Ravine-Like" Setting---Situated on Highly-Demand/Prime Street, Hawksbury Dr Of Prestigious Bayview Village**Magnificent W/Apx 7500Sf Living Area Incl Bsmt---Ap...x 5000Sf(1St/2nd Flrs) Of Meticulously-Crafted/Finest Millwork & Hi Ceilings Throughout & Exquisitely-Designed**This 5Bedrm Residence Offers a L-U-X-U-R-I-O-U-S/Spacious Living Space in Timeless Elegance. The Main Floor Provides an Open Concept Living/Dining Rooms & Classic Library**Chef Inspired Gourmet Kit W/Top-Brand Appl's---Cabinet/Butler Area & Overlooking "Stunning" RAVINE-LIKE SETTING Backyard---The Family Room Forms the Soul Of this Home, Expansive Space and Stunning "PRIVATE"----"RAVINE-LIKE SETTING" Backyard**Lavish Master Retreat W/Marble Flr & Entertaining Spacious Bsmt W/Wet Bar/Movie-Theatre--*4Gas F/Places,French Dr,B/I Bkcase & Wd Panelling,Mahogany Main Dr,Degnr Moudlings,I/G Spklr,Camera-Sec Sys,Imprtd Quty Fixtures,Spray Insulation(Attic),Indirect Lits,Valance Lit,Wainscoting,Airtub Jacuzzi/Rain Shower!*Close To B.V. Mall/Subway/Hwy!
Full Property Details
Interior
Bedrooms
5
Bedrooms Plus
2
Total Bedrooms
7
Washrooms
6
Square Footage
3500-5000 sqft
Basement
Finished with Walk-Out
Heating Source
Gas
Heating Fuel
Forced Air
Air Conditioning
Central Air
Family Room
Yes
Kitchens
1
Total Kitchens
1
Fireplace Features
Yes
Bedrooms
5
Bedrooms Plus
2
Total Bedrooms
7
Washrooms
6
Square Footage
3500-5000 sqft
Basement
Finished with Walk-Out
Heating Source
Gas
Heating Fuel
Forced Air
Air Conditioning
Central Air
Family Room
Yes
Kitchens
1
Total Kitchens
1
Fireplace Features
Yes
Exterior
Depth
184.0
Front
60.0
Driveway
Private
Lot Size
60 x 184.0 ft
Pool
None
Parking Spaces
4
Total Parking Spaces
6.00
Parking Description
Built-In
Garage Spaces
2
Zoning
Residential
Depth
184.0
Front
60.0
Driveway
Private
Lot Size
60 x 184.0 ft
Pool
None
Parking Spaces
4
Total Parking Spaces
6.00
Parking Description
Built-In
Garage Spaces
2
Zoning
Residential
Building Description
Style
2-Storey
Home Type
House
Subtype
Detached
Property Orientation
North
Exterior Finish
Brick,Stone
Sewers
Sewers
Water Supply
Municipal
Possession Date
No Data
Style
2-Storey
Home Type
House
Subtype
Detached
Property Orientation
North
Exterior Finish
Brick,Stone
Sewers
Sewers
Water Supply
Municipal
Possession Date
No Data
Community
Community
Bayview Village
Community
Bayview Village
Taxes & Fees
Taxes
$20,979 /yr
Tax Year
2025
Occupancy
Owner
Taxes
$20,979 /yr
Tax Year
2025
Occupancy
Owner
Room Types
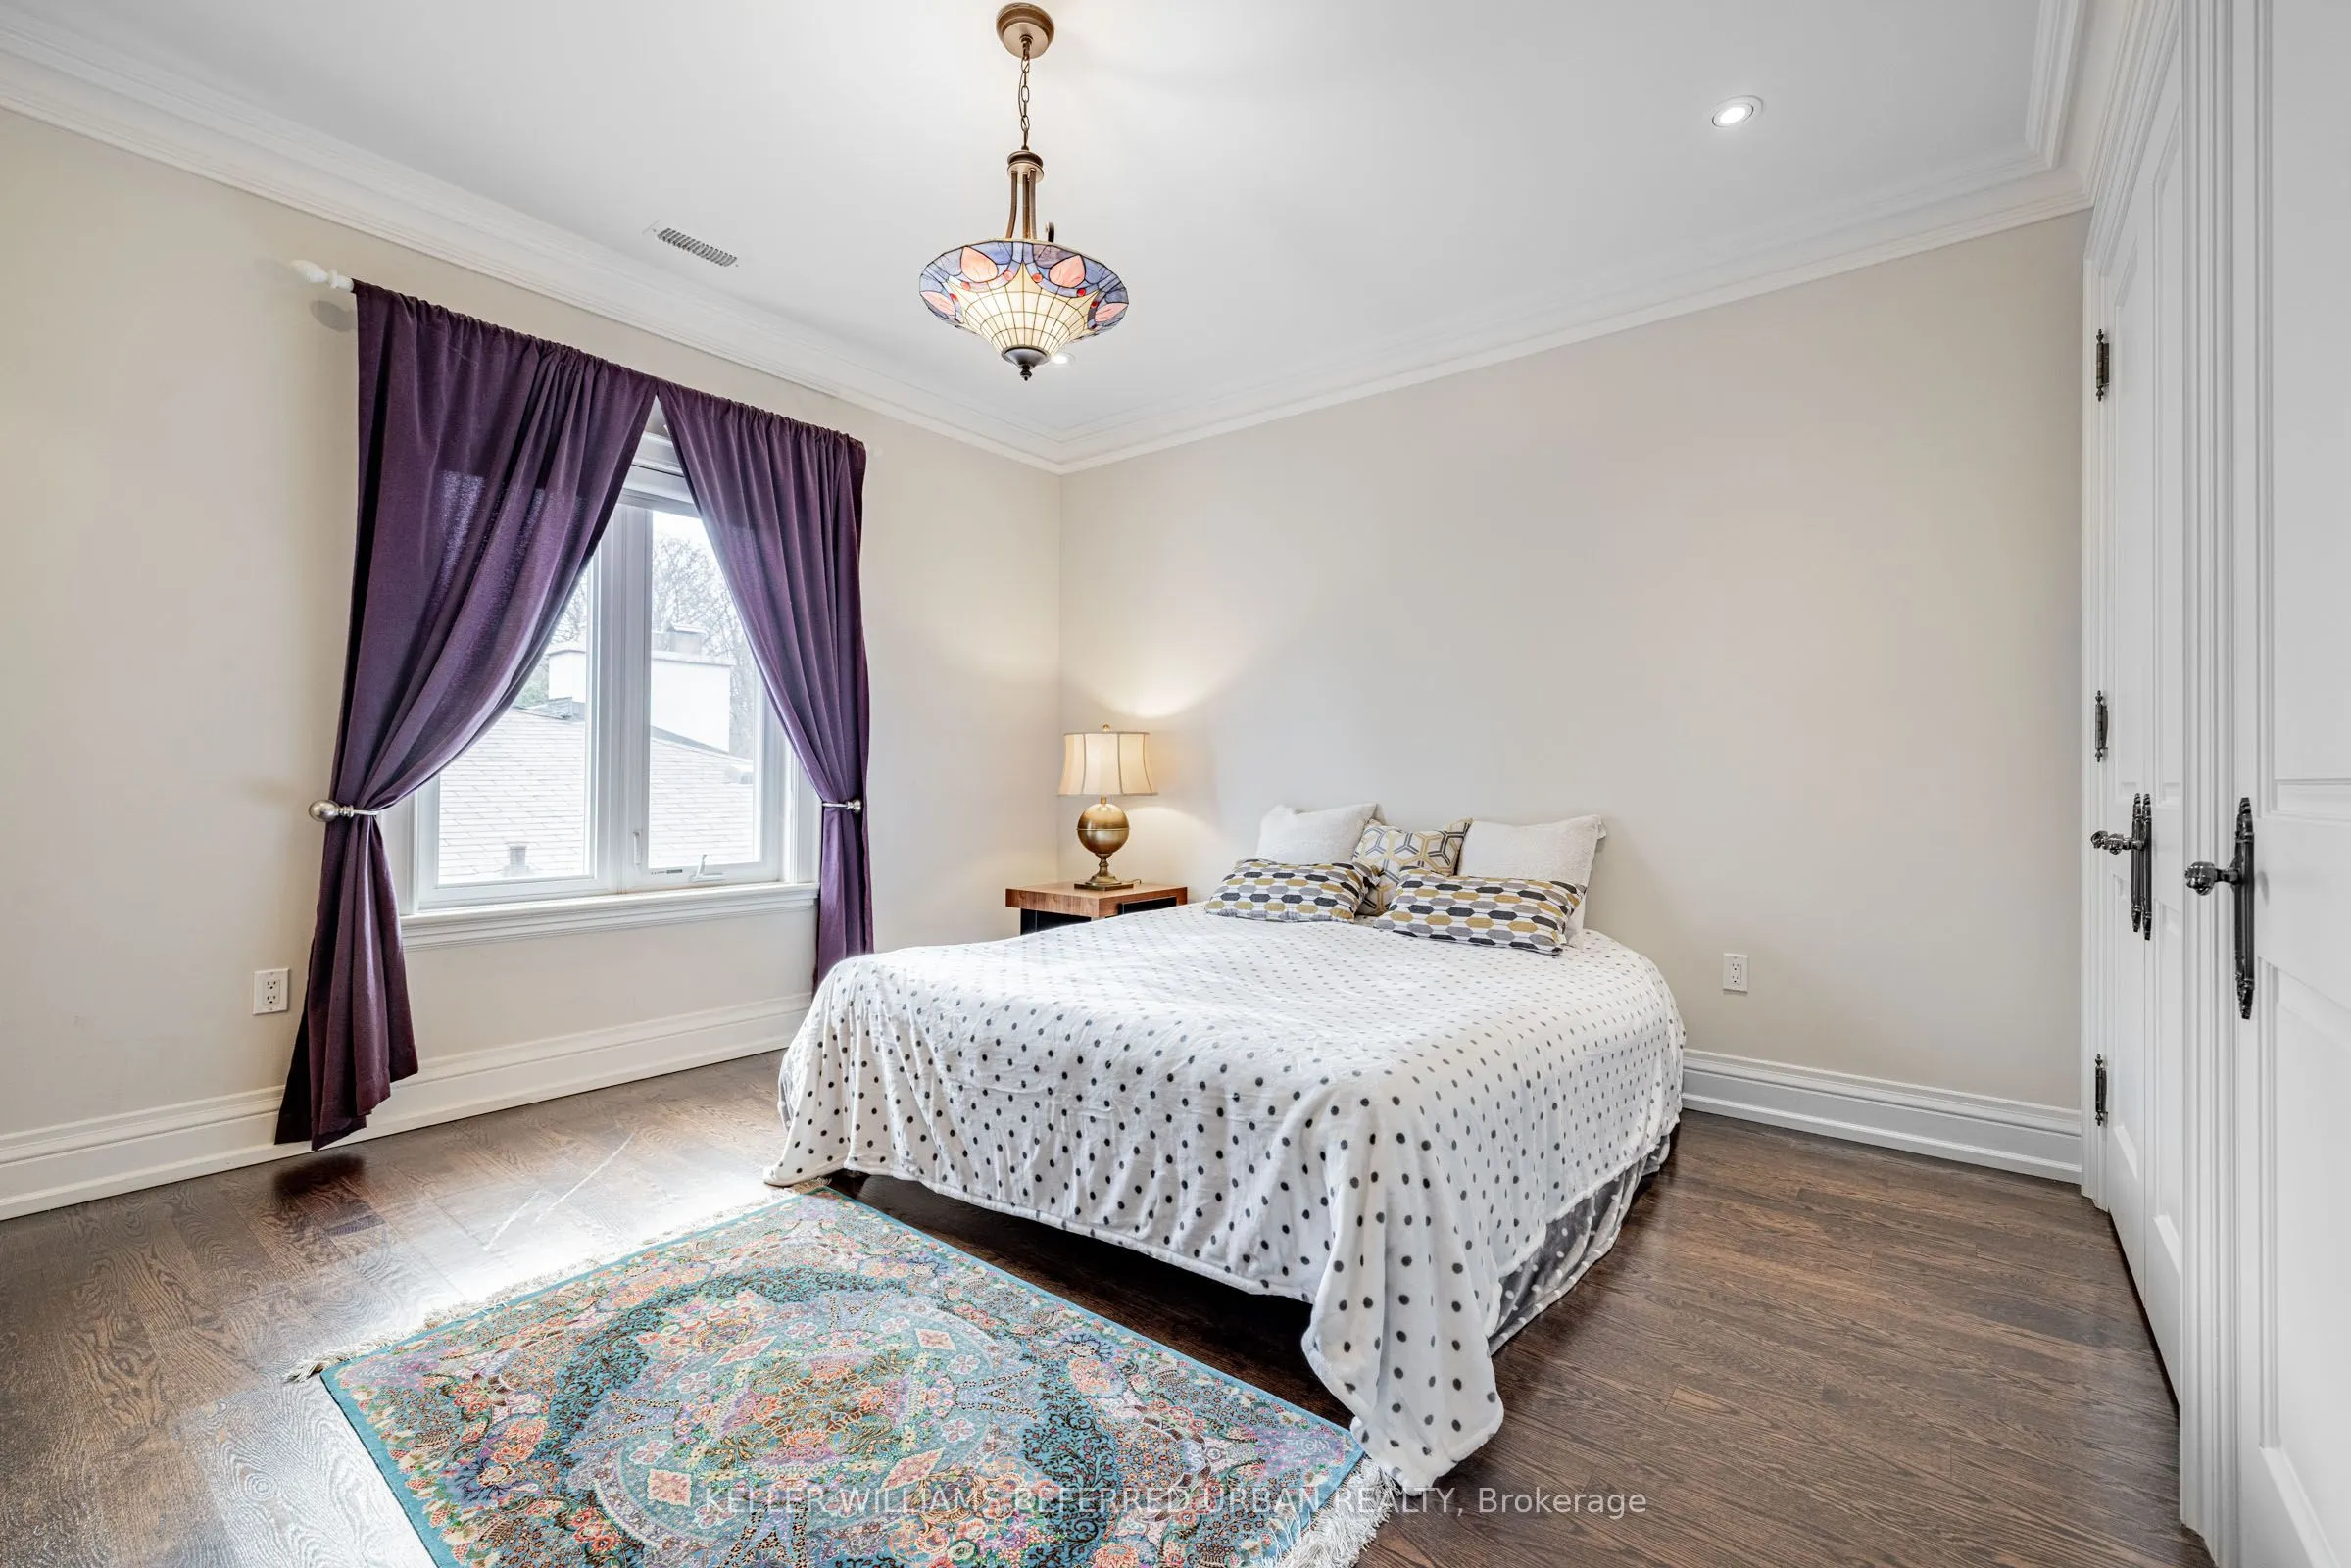
Bedroom 2
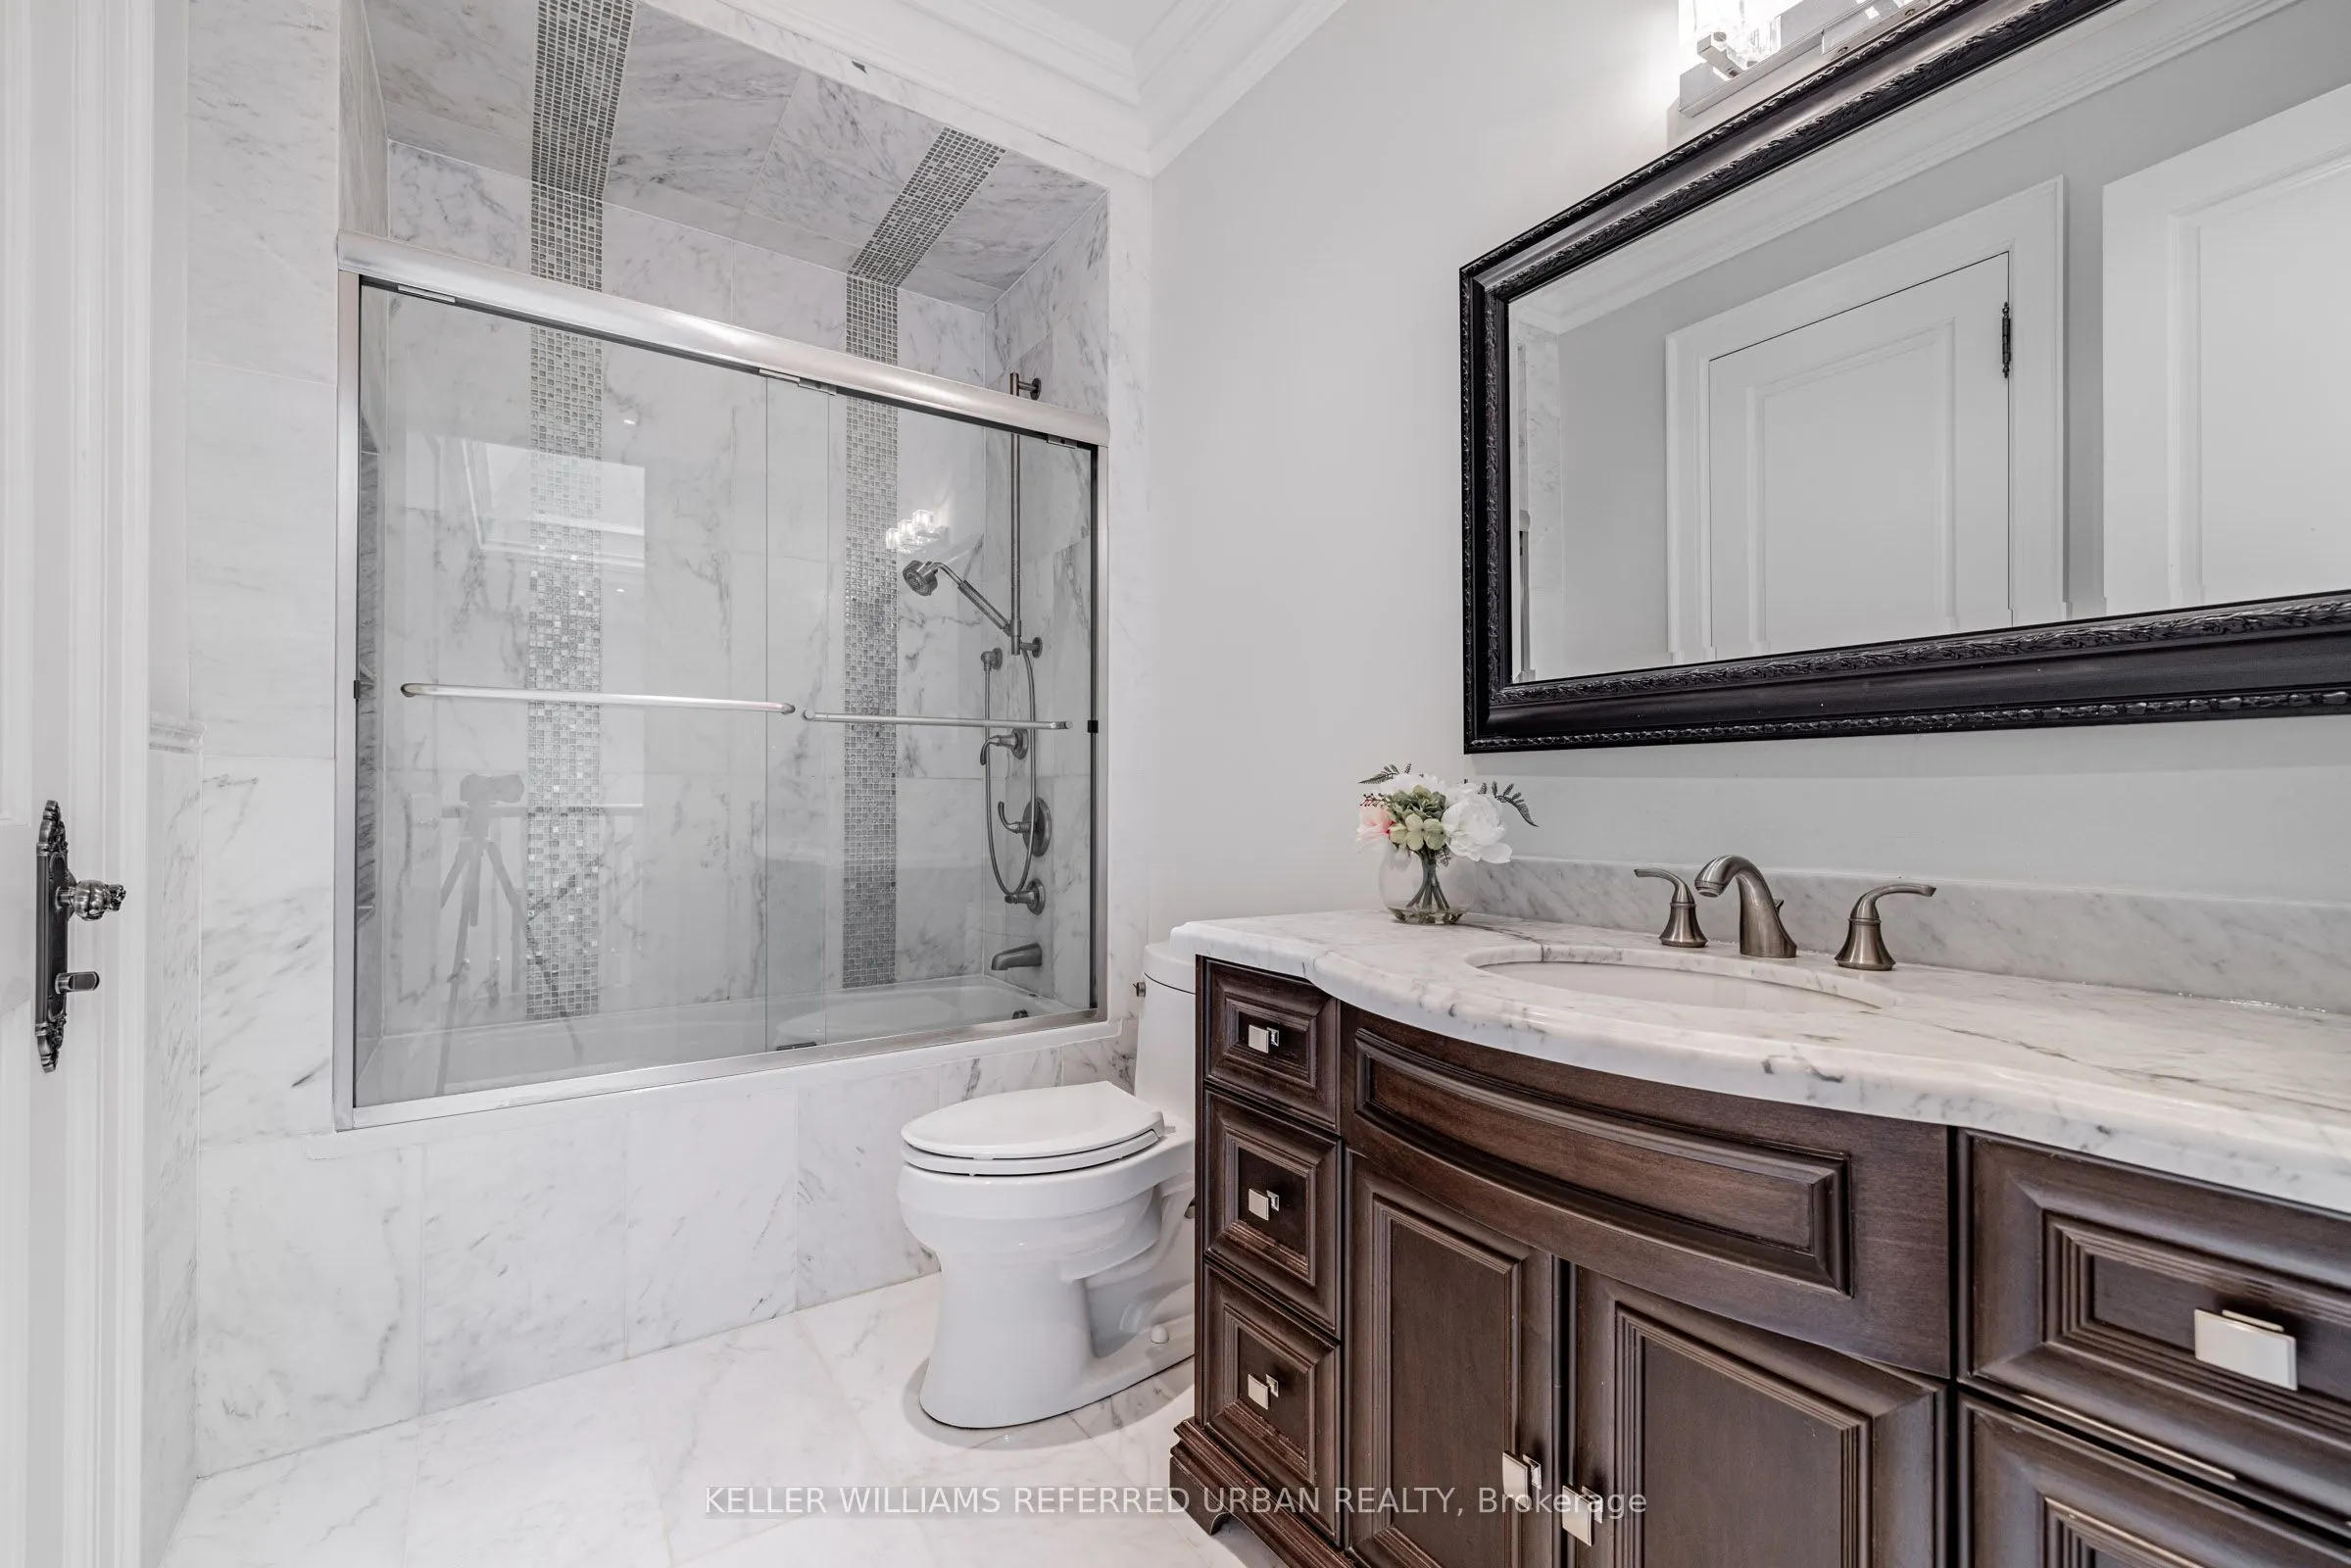
4 Pc Ensuite, Hardwood Floor, Moulded Ceiling
Dimensions 16.37 x 14.11 feet
230.98 sqft
Bedroom 3
3 Pc Ensuite, Hardwood Floor, Pot Lights
Dimensions 16.04 x 14.11 feet
226.32 sqft
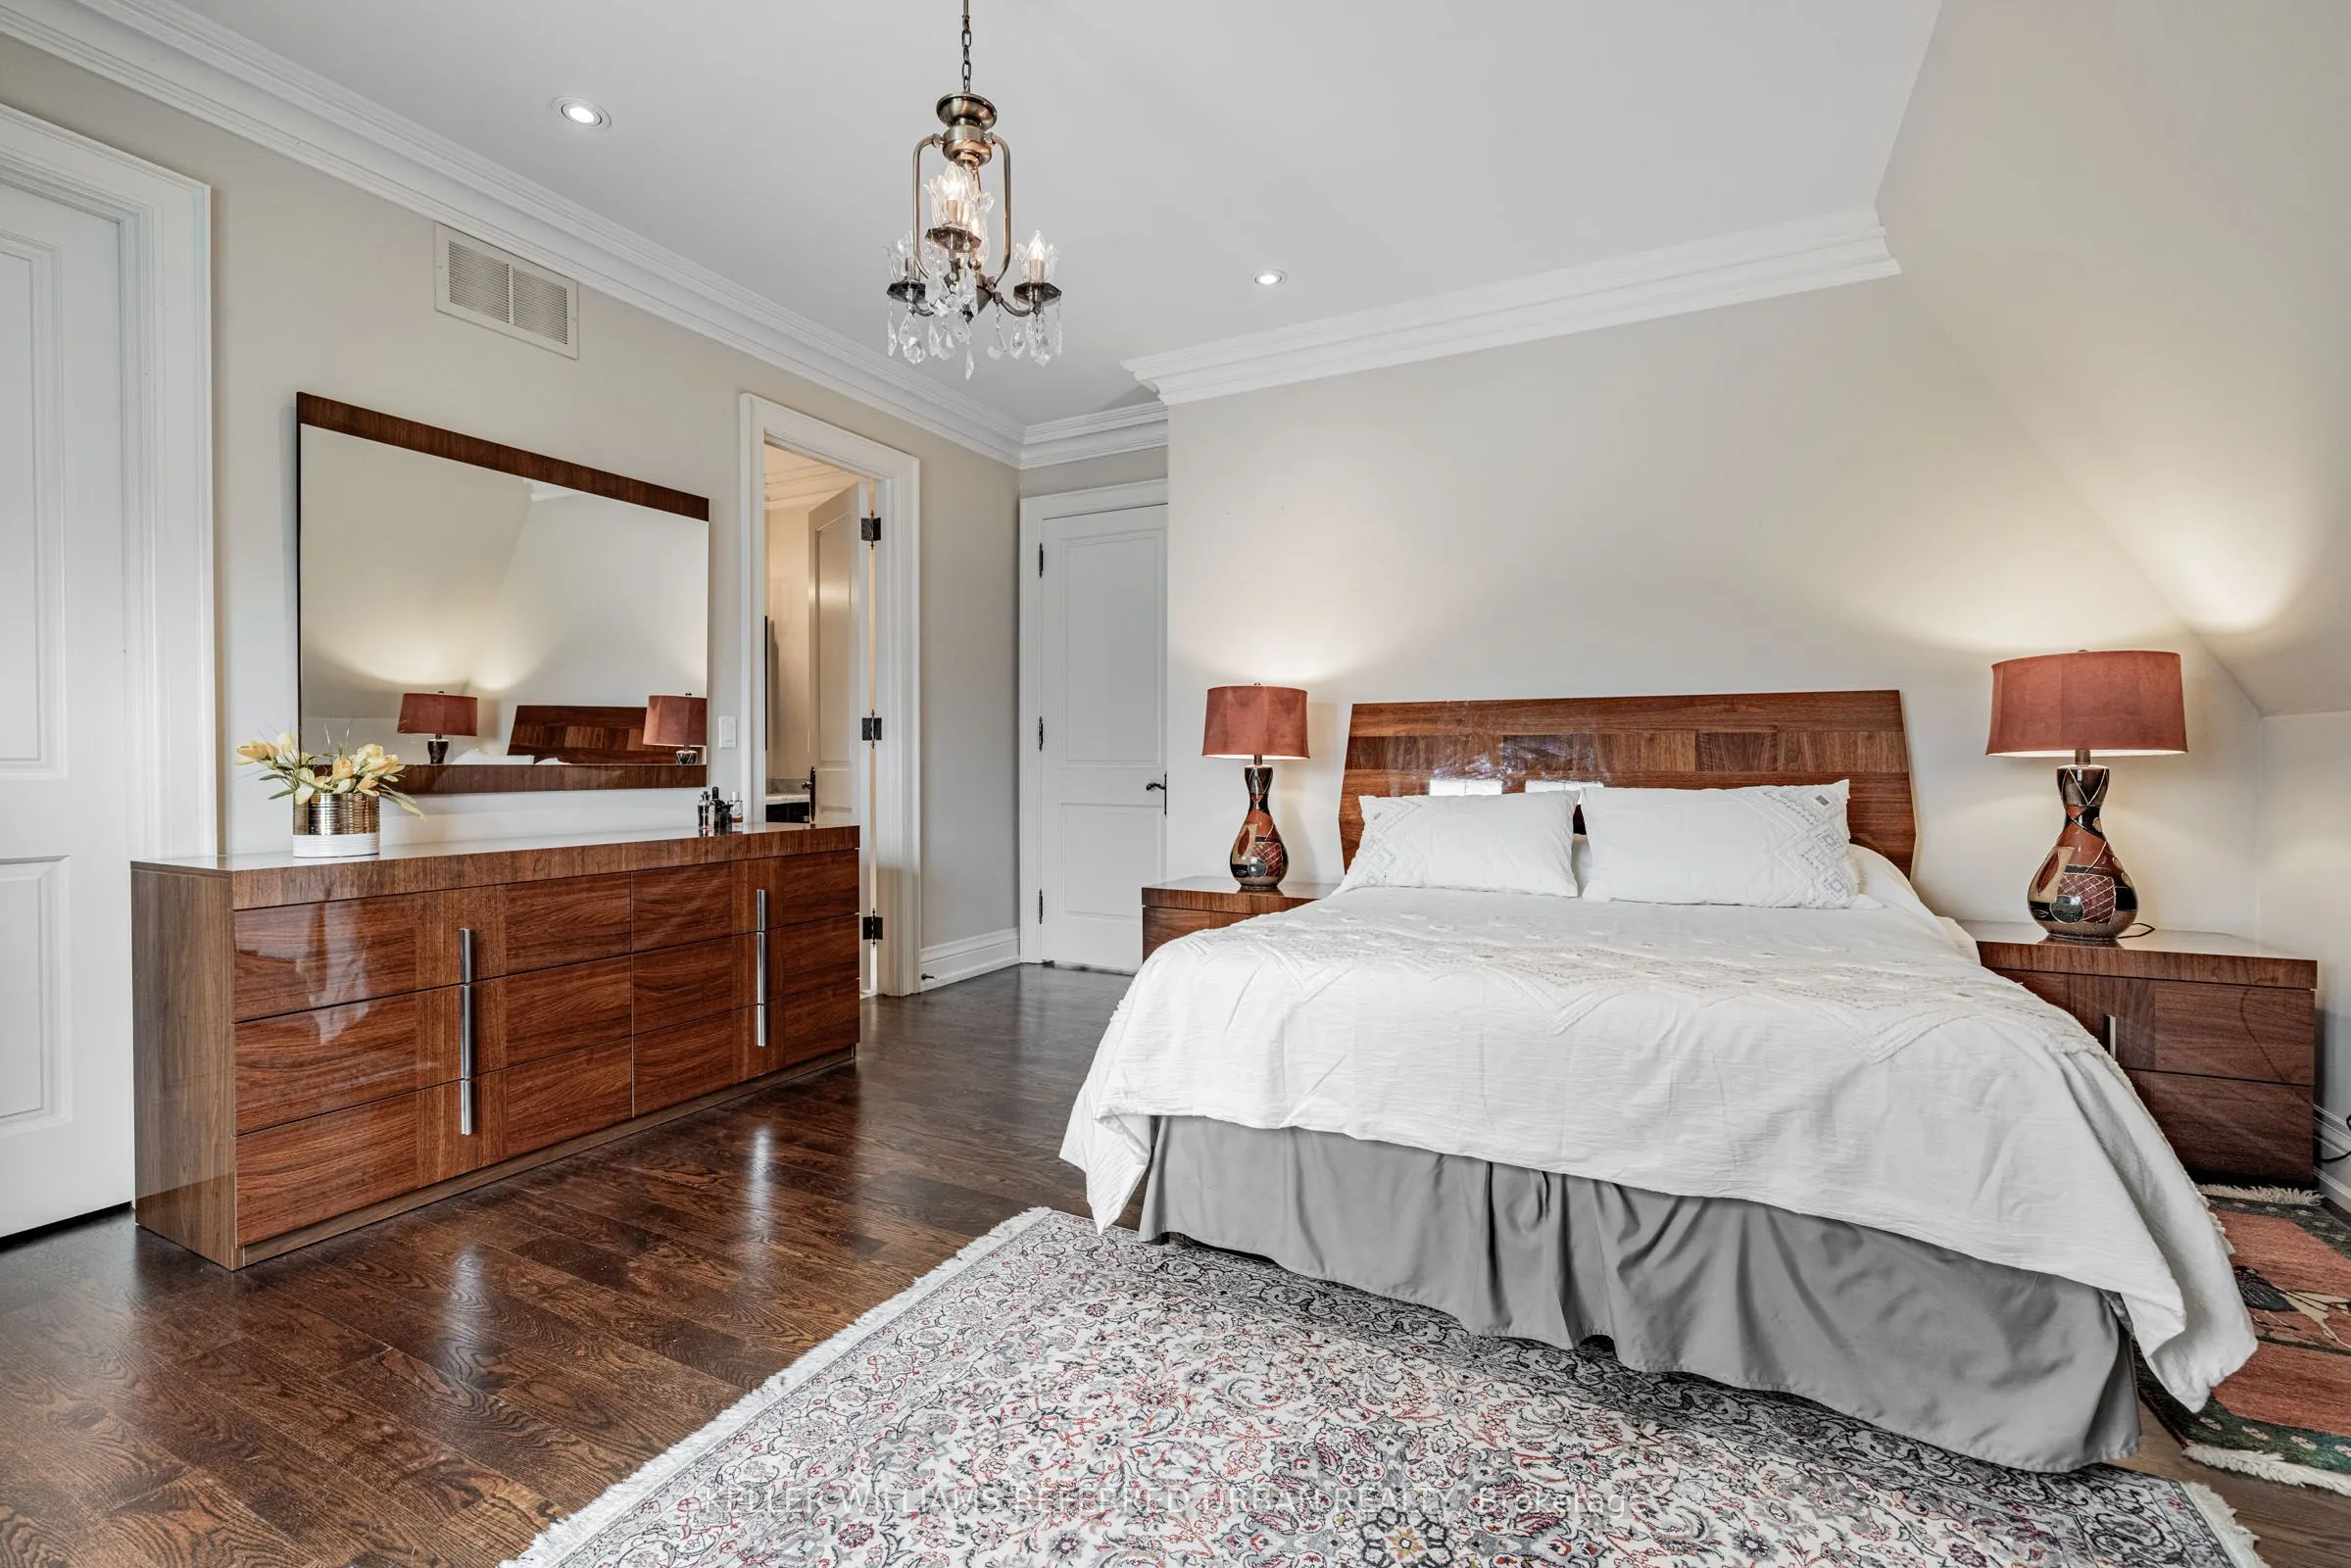
Bedroom 4
4 Pc Ensuite, Hardwood Floor, Closet
Dimensions 16.04 x 16.04 feet
257.28 sqft
Bedroom 5
Hardwood Floor, B/I Bookcase, Moulded Ceiling
Dimensions 12.96 x 12.96 feet
167.96 sqft
Breakfast
Overlooks Ravine, W/O To Deck, Combined w/Kitchen
Dimensions - feet
0 sqft
Dining Room
Hardwood Floor, Moulded Ceiling, Open Concept
Dimensions 16.99 x 16.99 feet
288.66 sqft
Family Room
Overlooks Ravine, B/I Shelves, Pot Lights
Dimensions 20.96 x 16.08 feet
337.04 sqft
Kitchen
Overlooks Ravine, B/I Appliances, Centre Island
Dimensions 27.23 x 26.25 feet
714.79 sqft
Library
B/I Bookcase, Wainscoting, Hardwood Floor
Dimensions 13.12 x 10.01 feet
131.33 sqft
Living Room
Gas Fireplace, Indirect Lights, Wainscoting
Dimensions 16.99 x 16.99 feet
288.66 sqft
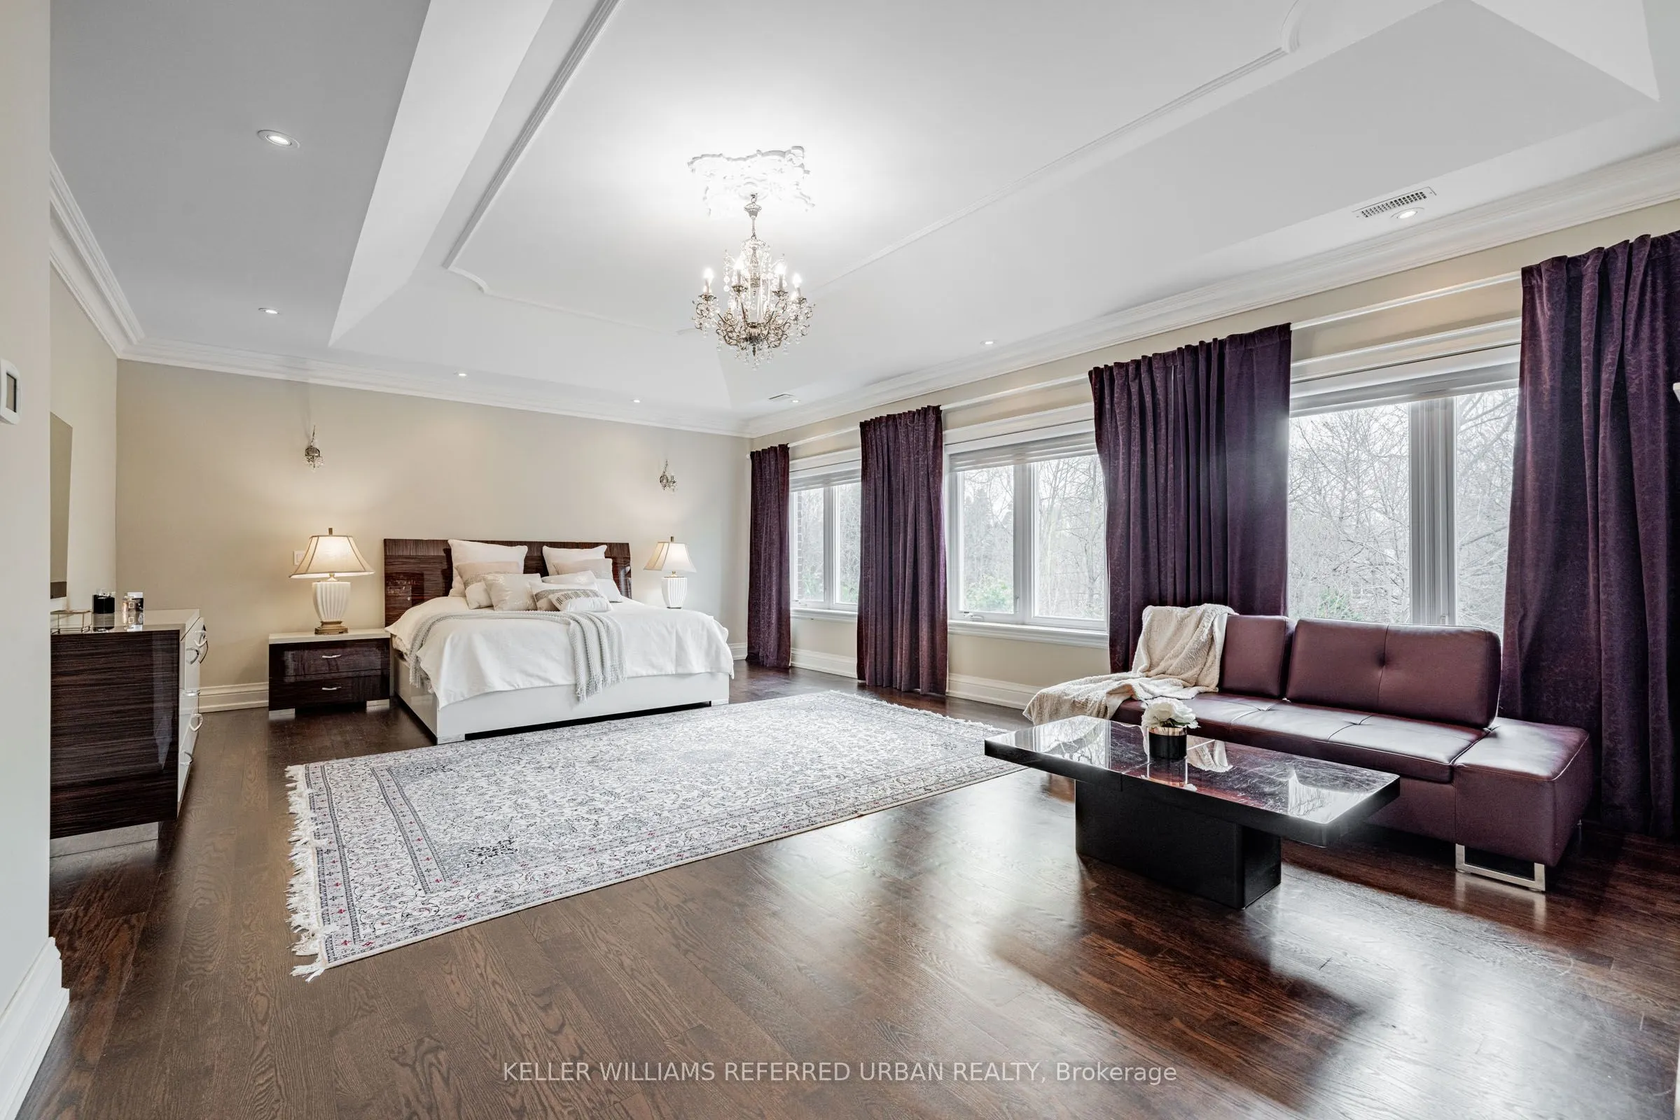
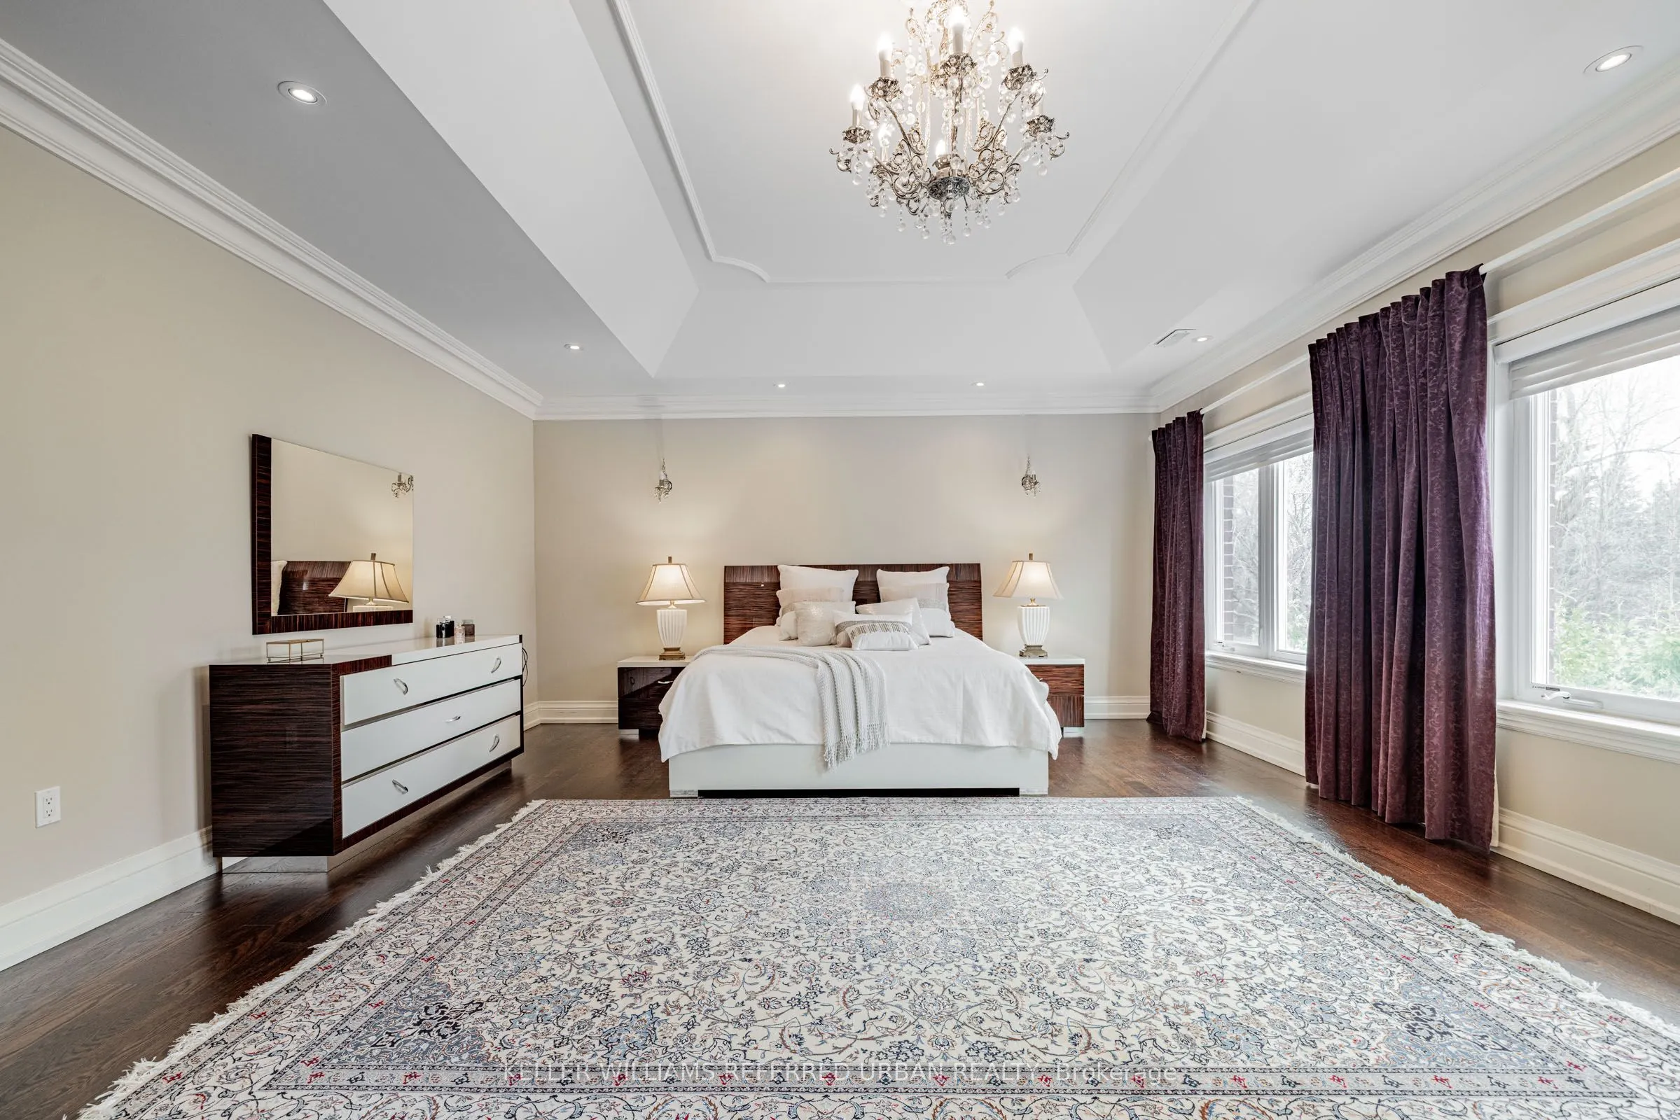
Primary Bedroom
7 Pc Ensuite, Overlooks Ravine, Gas Fireplace
Dimensions 31.99 x 17.72 feet
566.86 sqft
Recreation
Marble Floor, W/O To Yard, Wet Bar
Dimensions 32.78 x 27.99 feet
917.51 sqft
Similar Properties(No results)
Mortgage Calculator
Calculate your estimated monthly mortgage payment
Price
$3,588,000
$
%
%
Total cost of mortgage
$0
Monthly payment
By clicking Save, we will calculate your estimated mortgage for all properties using the saved values (down payment percentage, interest rate, and amortization).
The accuracy and applicability of this calculator are not guaranteed.